
Granite Countertops Jacksonville FL
Kitchen Granite Countertops Jacksonville FL
The kitchen is where granite does the most work and gets the most attention. Planning kitchen countertops well means thinking about the whole surface at once: perimeter runs, the island, where people sit, where water lands and how the stone relates to cabinetry and light.
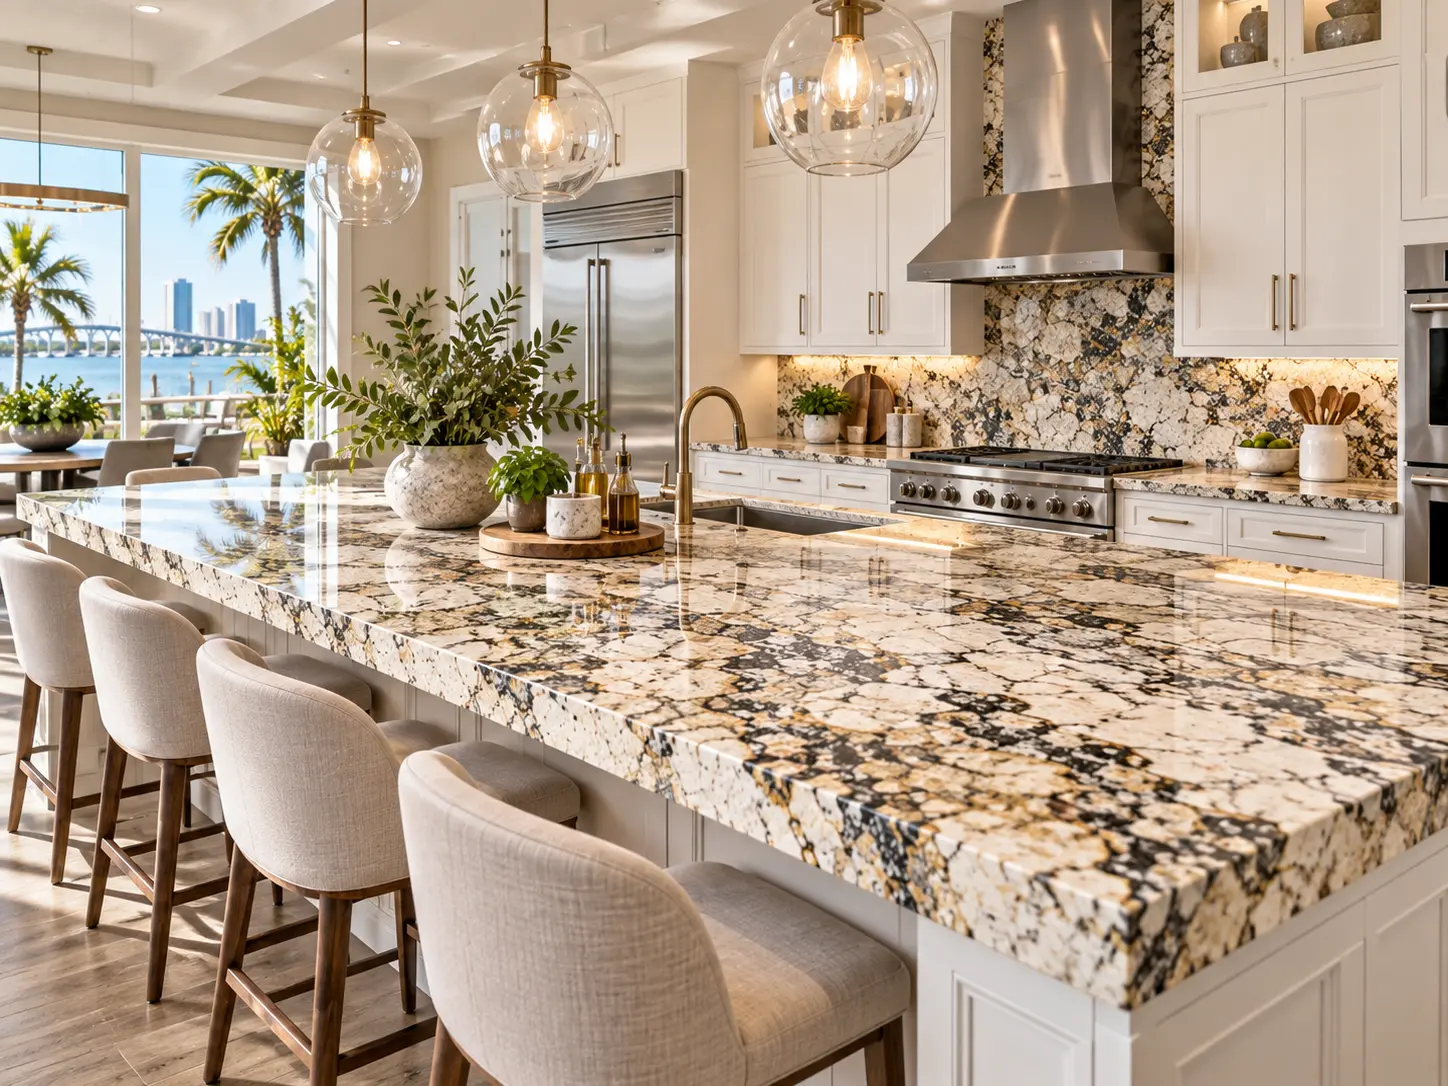
Perimeter Countertops
Perimeter runs carry most of the working surface: prep space beside the range, the sink zone, and the landing areas next to the refrigerator and ovens. Standard depth is generally around 25 to 26 inches with a small overhang past cabinet faces, but real kitchens have exceptions — a peninsula, a deeper run behind a farmhouse sink, or a bumped-out cabinet.
On long runs, slab length becomes a factor. Most granite slabs are large but finite, so a run longer than the usable slab dimension requires a seam. Corners are another consideration: an L-shaped run can sometimes be cut from a single piece, and sometimes cannot, depending on slab size and how much material the pattern layout consumes.
Islands and Seating
Islands are typically the visual centerpiece, so island layout usually drives slab selection. If a slab has one dramatic area of movement, most homeowners want it centered on the island rather than hidden under a wall cabinet. Large islands may require more than one slab, and matching pattern across pieces from different slabs is not guaranteed even within the same lot.
- Seating overhangs commonly fall in the 10 to 15 inch range; deeper overhangs generally need support such as brackets, corbels or a substructure.
- Waterfall panels, where the stone turns down the side of the island, consume additional material and require careful pattern alignment at the miter.
- Prep sinks and beverage areas in an island add cutouts and plumbing coordination.
- Electrical outlets required in island cabinetry are worth confirming before fabrication.
Sink and Cooktop Placement
The sink cutout removes a significant amount of material from a single piece, which is why sink placement often determines seam placement. Undermount sinks require polished cutout edges and a support method appropriate to the sink weight. Cooktop cutouts follow manufacturer specifications, including required clearances to combustible surfaces and, for some slide-in ranges, a specific notch shape.
Backsplash Coordination
Three common approaches: no stone backsplash with tile installed later, a 4-inch granite backsplash cut from the same slab, or a full-height stone panel behind the range or across the entire wall. Full-height stone shows the pattern dramatically and requires its own measurements, careful layout and often additional material.
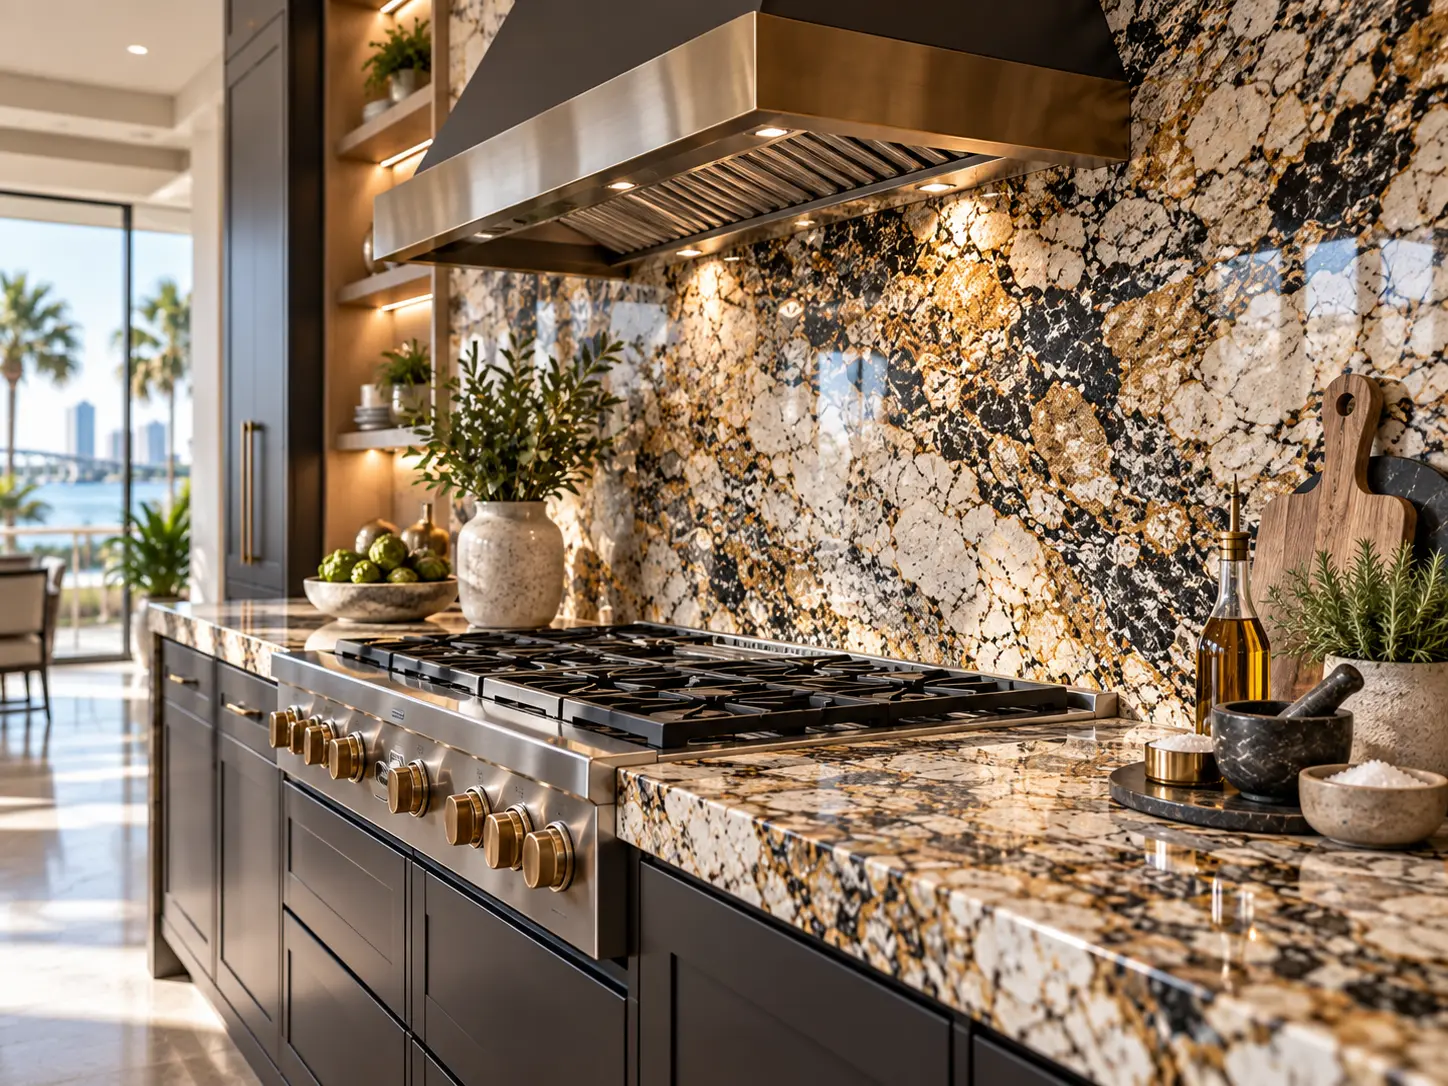
Coordinating Granite With Cabinetry and Light
Jacksonville kitchens tend to get strong natural light, and many have large windows or sliders facing a yard, pool or water. Bright light emphasizes contrast, so a stone that looks calm under showroom lighting can read busier at home, and a dark stone can show more reflection than expected. Looking at a full slab in daylight, and ideally holding a cabinet door sample against it, avoids most disappointments.
- White and light cabinetry pairs easily with almost any granite, so the stone sets the tone.
- Warm wood or beige cabinetry usually looks best with granite that shares a warm undertone.
- Dark cabinetry can support either a light stone for contrast or a deep stone for a monolithic look.
- Under-cabinet lighting changes how movement and polish read on the perimeter versus the island.
Kitchen Granite Questions
How much granite do I need for an average kitchen?
Many Jacksonville kitchens land somewhere between roughly 40 and 70 square feet of countertop surface, but layout, island size and backsplash decisions move that number substantially. The estimator on this site helps you plan a range.
Should the island match the perimeter?
Both approaches work. Matching creates continuity in an open floor plan, while a contrasting island stone makes the island a focal point. If you contrast, coordinate undertones so the two stones do not fight each other.
Can I have a seamless L-shaped countertop?
Sometimes, if the run fits within usable slab dimensions and the layout allows. Larger L-shapes typically need a seam at or near the inside corner.
Does granite work with a farmhouse sink?
Yes. Apron-front sinks are usually set into modified cabinetry, and the stone is fabricated to sit over the sink rim with a specific reveal. The sink needs to be on site and installed or fully specified before templating.
How deep can a breakfast bar overhang be?
Comfortable seating usually starts around 10 to 12 inches of overhang. Beyond roughly 12 to 15 inches, additional support is generally recommended, and the specifics depend on stone thickness, the piece and how the cabinetry is built.
Speak with us
Planning a kitchen countertop project?
Talk through your kitchen, bathroom or outdoor project and get a clear estimate.
Call now for service availability. Please have your 5-digit ZIP code ready.